
Save
Ask
Tour
Hide
$520,000
New Listing
2536 W Coon Lake RoadMarion Township, MI 48843
Single Family Residence|Coming Soon
3
Beds
3
Total Baths
2
Full Baths
1
Partial Bath
2,475
SqFt
$210
/SqFt
1989
Built
County:
Livingston
Call Now: 586-242-5838
Is this the listing for you? We can help make it yours.
586-242-5838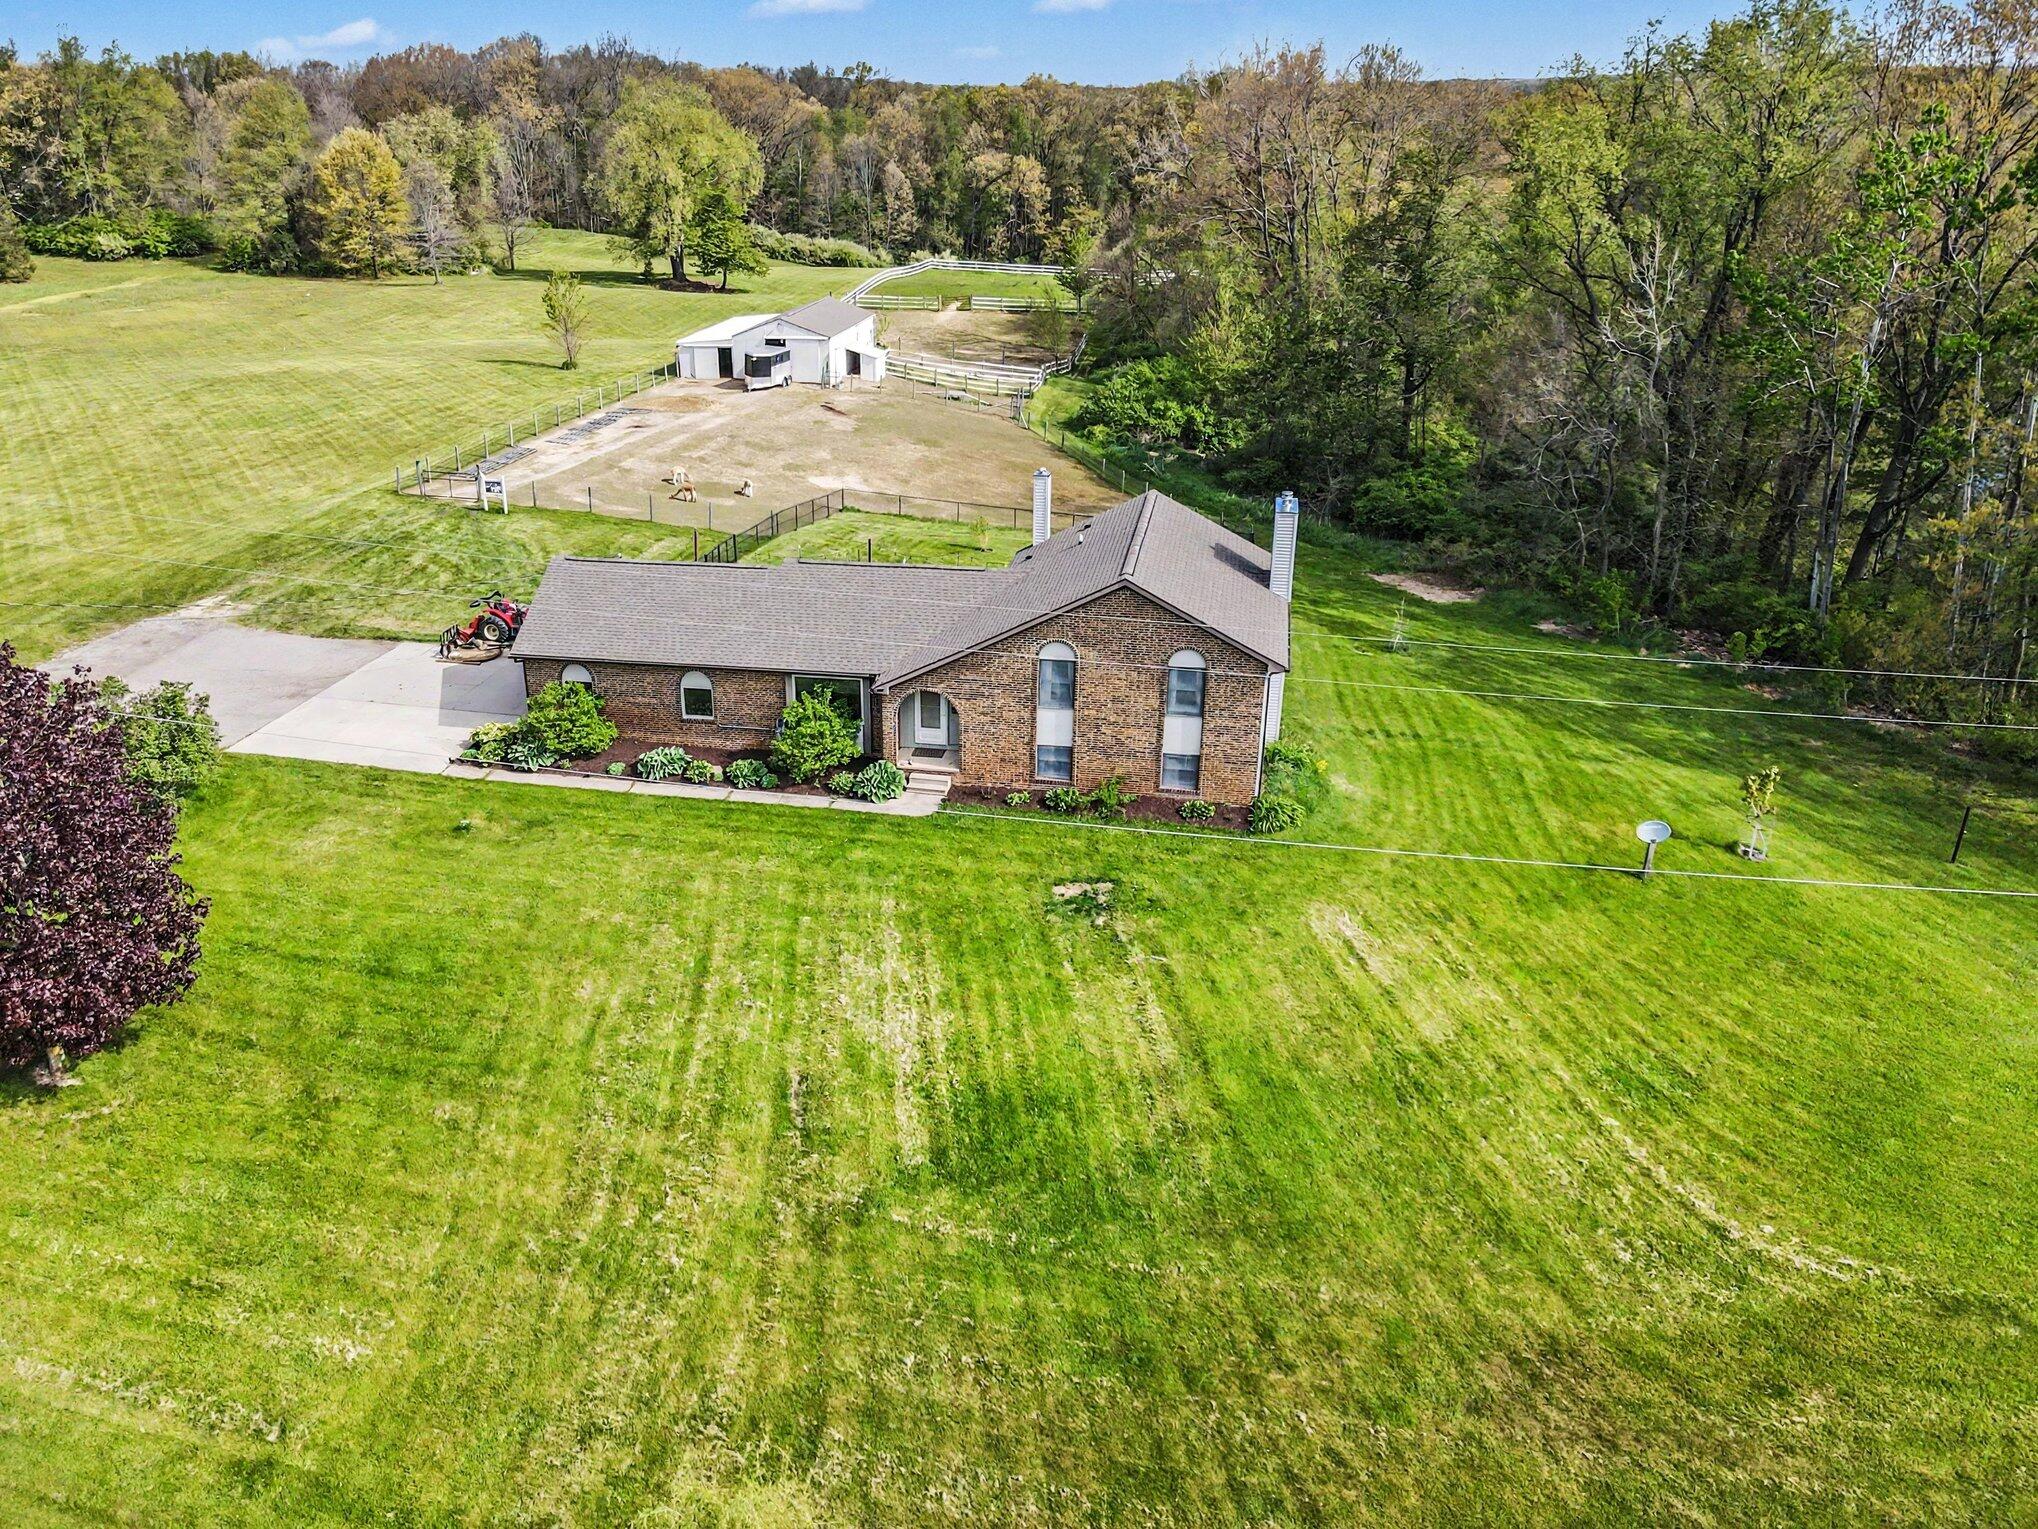
Save
Ask
Tour
Hide
Mortgage Calculator
Monthly Payment (Est.)
$2,372Calculator powered by Showcase IDX, a Constellation1 Company. Copyright ©2026 Information is deemed reliable but not guaranteed.
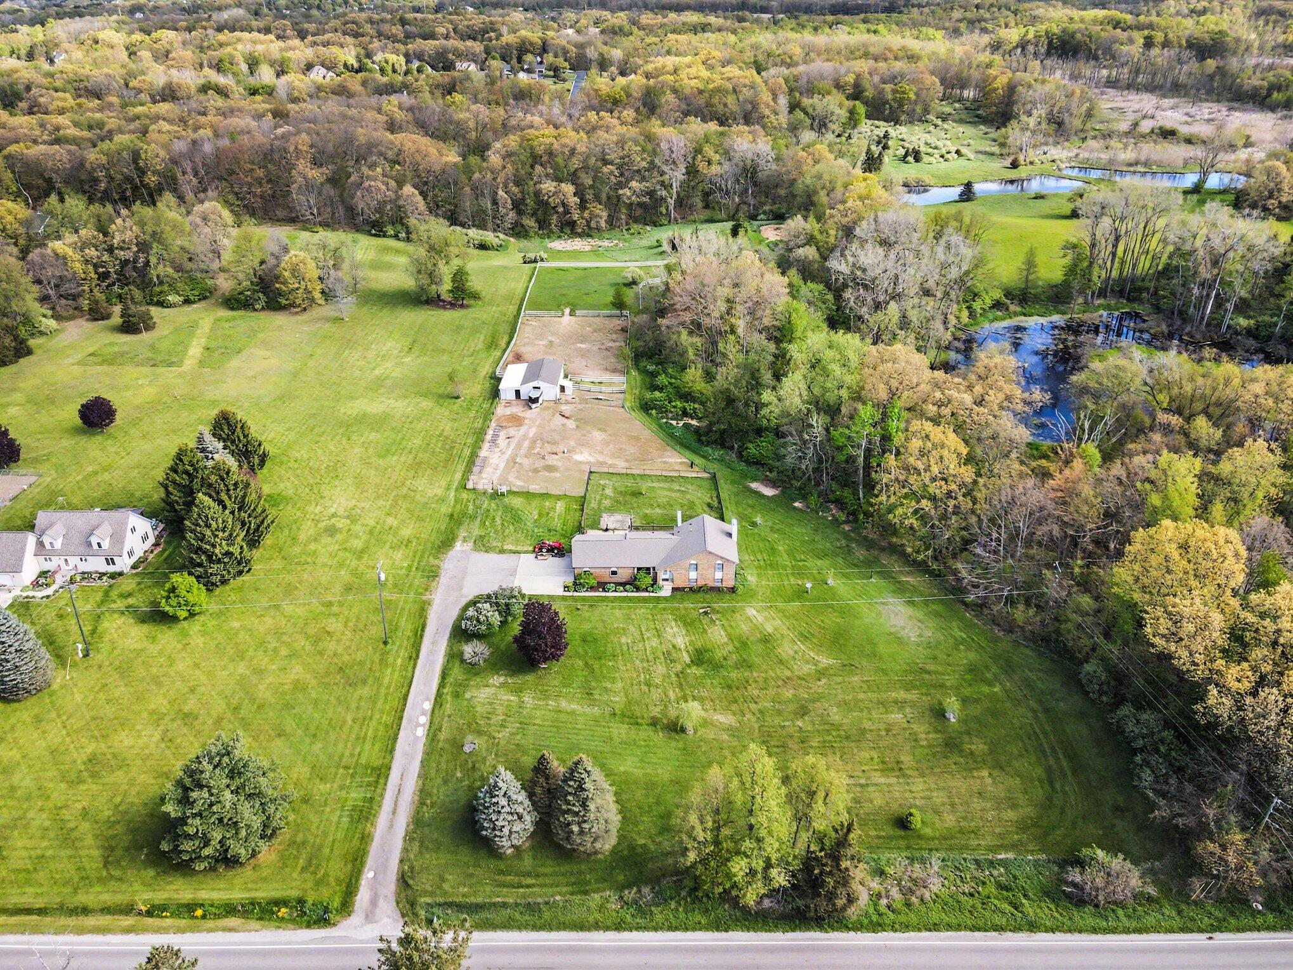
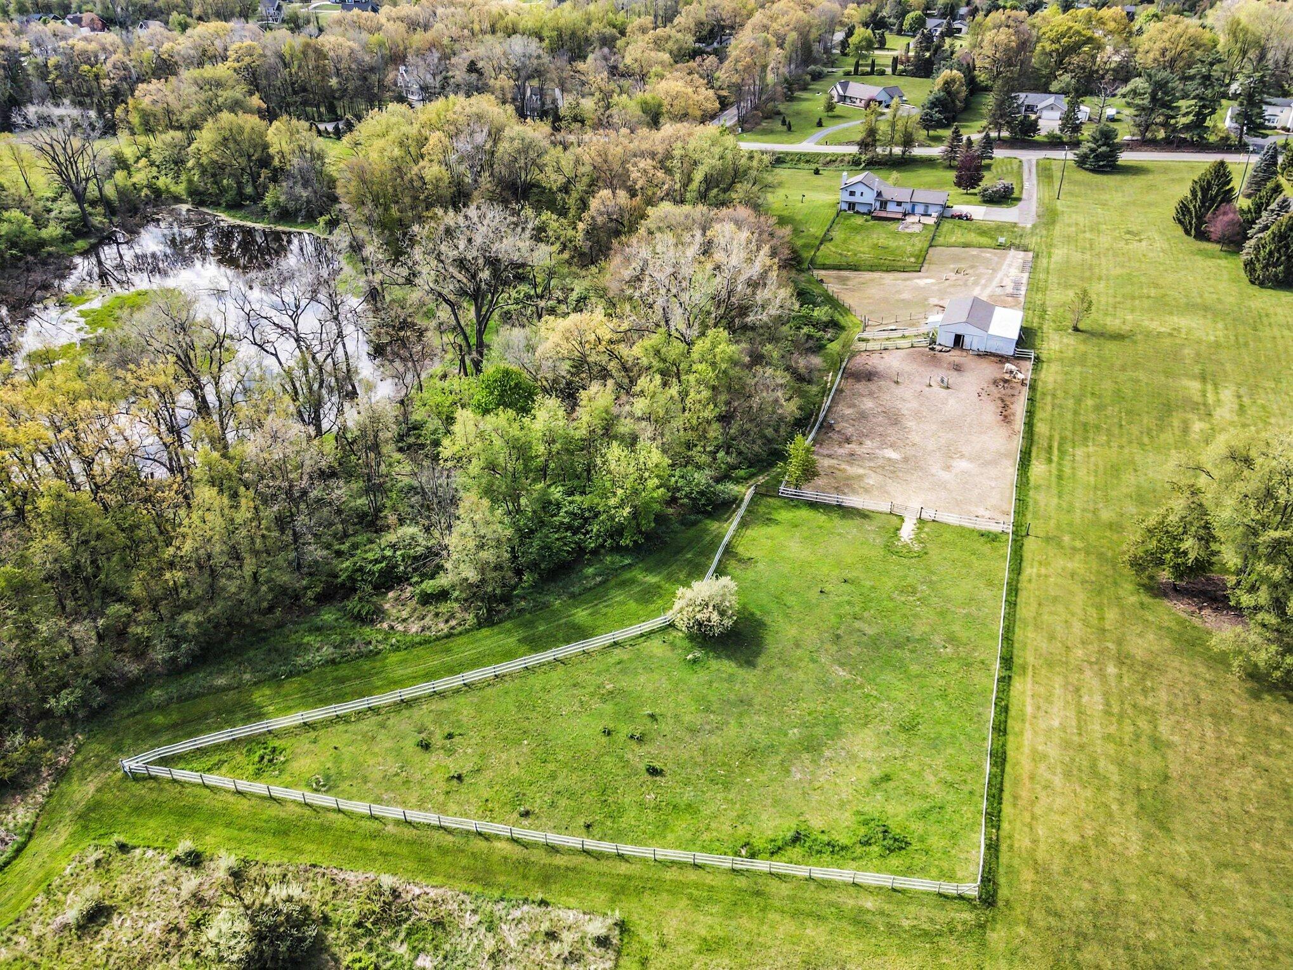
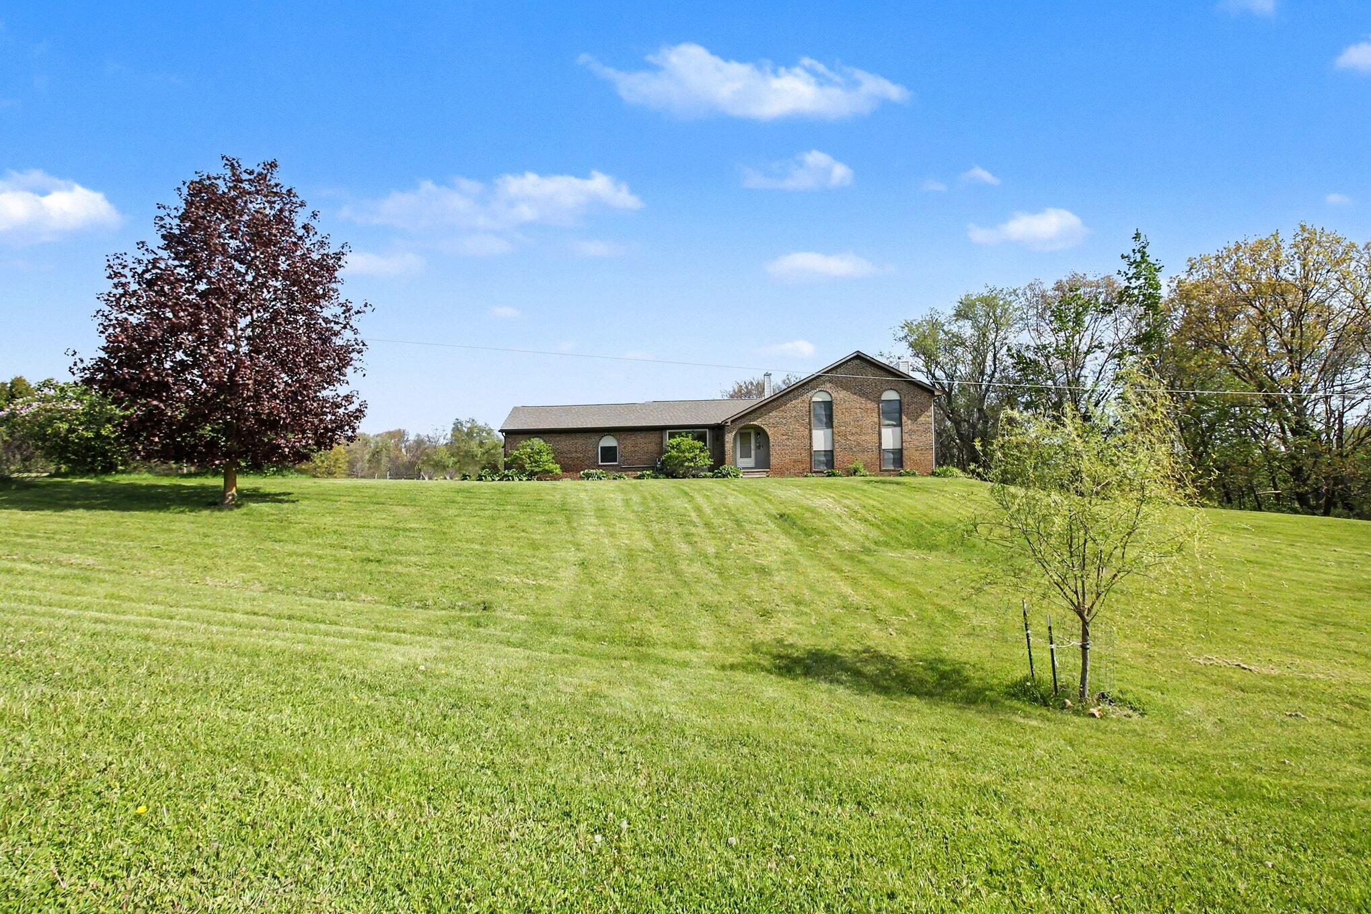
Beautiful 3-bedroom, 2.5-bathroom home featuring an open-concept floor plan on a stunning 10-acre property registered with the USDA in 2024. Major updates provide peace of mind, including newer roof and gutters on both the home and barn (2023), new siding on the home (2025), new garage door (2026), newer furnace and air conditioner (2023), and upgraded insulation throughout the home (2021). The kitchen was fully remodeled in 2019, while newer doorwalls and a picture window installed in 2021 bring in abundant natural light and showcase the surrounding property. The barn also features a new water hydrant installed in 2025. This home is full of potential and just waiting for your final touches. Schedule your showing today!
Save
Ask
Tour
Hide
Listing Snapshot
Price
$520,000
Days On Site
0 Days
Bedrooms
3
Inside Area (SqFt)
2,475 sqft
Total Baths
3
Full Baths
2
Partial Baths
1
Lot Size
10 Acres
Year Built
1989
MLS® Number
81026024663
Status
Coming Soon
Property Tax
$4,675.98
HOA/Condo/Coop Fees
N/A
Sq Ft Source
Public Records
Friends & Family
Recent Activity
| 7 hours ago | Listing updated with changes from the MLS® | |
| 7 hours ago | Listing first seen on site |
General Features
Acres
10
Attached Garage
Yes
Cross Street
D19 and W Coon Lk Rd
Disclosures
Mineral Rights Excluded
Garage
Yes
Garage Spaces
2
Number Of Stories
2
Parking
AttachedConcreteGravelGarage Door OpenerGarage Faces Side
Property Sub Type
Single Family Residence
Security
Carbon Monoxide Detector(s)Security SystemSmoke Detector(s)
Sewer
Septic Tank
SqFt Above
2475
SqFt Below
1523
SqFt Total
4639
Water Source
PrivateWell
Interior Features
Appliances
Gas Water HeaterDishwasherDisposalDryerRangeWasherWater Softener Owned
Basement
FullWalk-Out Access
Cooling
Ceiling Fan(s)Central Air
Fireplace
Yes
Fireplace Features
Family Room
Fireplaces
1
Flooring
CarpetCeramic TileVinylWood
Heating
Forced AirNatural Gas
Laundry Features
In KitchenMain Level
BathFull
Level - Upper
Save
Ask
Tour
Hide
Exterior Features
Construction Details
BrickVinyl Siding
Fencing
Back YardChain Link
Lot Features
Wooded
Other Structures
Stable(s)
Patio And Porch
Deck
Roof
Shingle
Community Features
Financing Terms Available
CashConventionalUSDA LoanVA Loan
MLS Area
Area01101MarionTwp
Roads
Paved
School District
Howell
Schools
School District
Howell
Elementary School
Unknown
Middle School
Unknown
High School
Unknown
Listing courtesy of Howard Hanna Real Estate: [email protected]

IDX provided courtesy of Realcomp II Ltd. via GreaterMetropolitanAssociationofREALTORS. Copyright © 2026 Realcomp II Ltd. Shareholders.
IDX information is provided exclusively for consumers' personal, non-commercial use and may not be used for any purpose other than to identify prospective properties consumers may be interested in purchasing and that the data is deemed reliable but not guaranteed accurate by the MLS.
IDX provided courtesy of Realcomp II Ltd. via GreaterMetropolitanAssociationofREALTORS. Copyright © 2026 Realcomp II Ltd. Shareholders.
IDX information is provided exclusively for consumers' personal, non-commercial use and may not be used for any purpose other than to identify prospective properties consumers may be interested in purchasing and that the data is deemed reliable but not guaranteed accurate by the MLS.
Neighborhood & Commute
Source: Walkscore
Save
Ask
Tour
Hide
Did you know? You can invite friends and family to your search. They can join your search, rate and discuss listings with you.